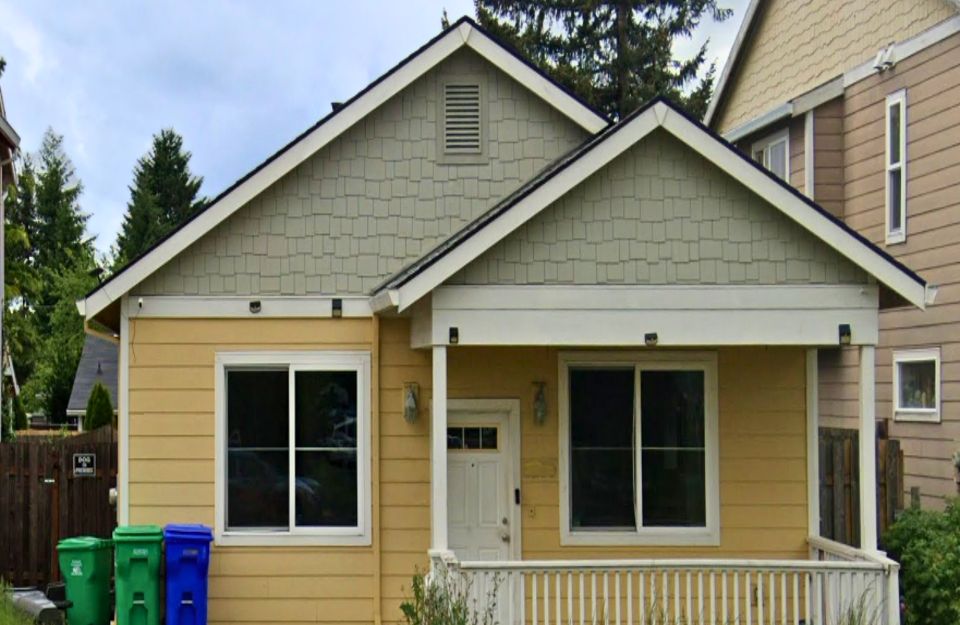
Applications are now closed.
Community snapshot
Location:
Gresham – Centennial neighborhood
Community size:
45 homes
Bedrooms:
4 beds; see availability
Home type:
Single family
Parking:
Parking pad
Completed in:
Late 2013
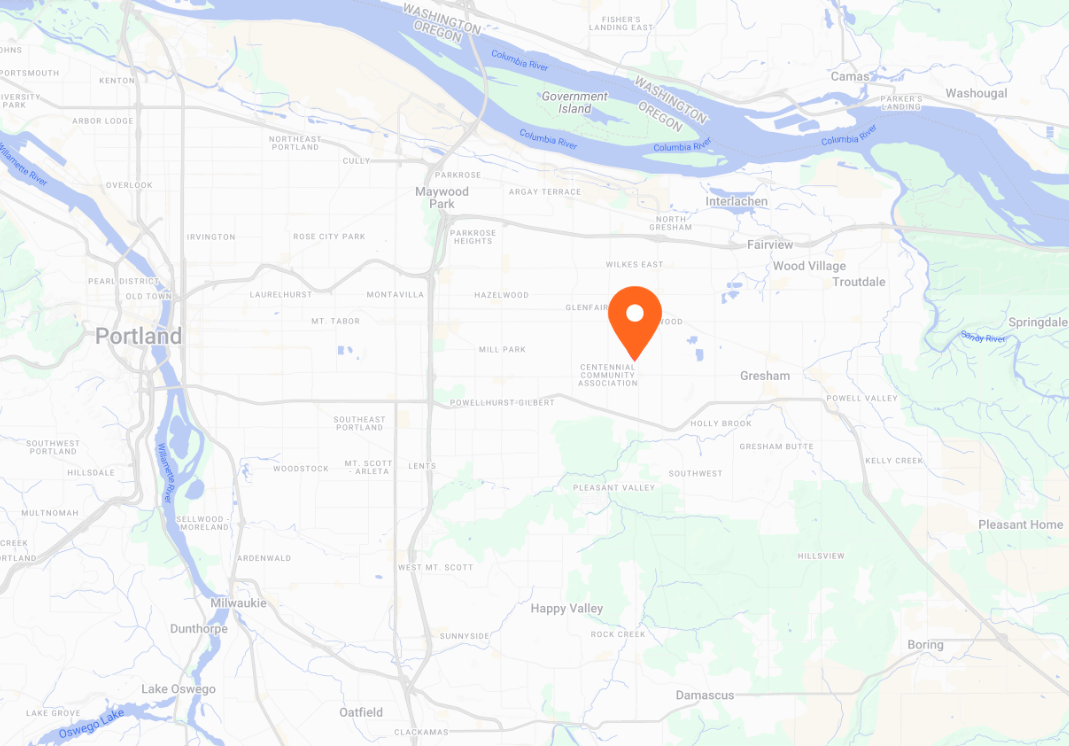
Click to enlarge map
Income requirement: Minimum annual gross income of $72,204.86
Habitat home pricing is based on household income and affordability guidelines.
For more information, see the Financial information section below.
Home & neighborhood details
Home features:
• Energy Star or equivalent appliances included
• Earth Advantage Platinum energy efficiency certification
• Double-pane windows
Schools:
• Patrick Lynch Elementary School
• Centennial Middle School
• Centennial High School
Nearby:
• Super Mercado
• Rockwood Market Hall
• Rockwood Plaza
• Lynchwood Park
• Southwest Park
• Verdell Burdine Rutherford Park
Availability
Applications for this home will be available July 6-13, 2026.
Applications for this home will be processed in order of the first completed application received and we will close applications on Monday, July 13 at 4:30 pm so that we may begin processing. Applications may be opened again if we are unable to find a qualified buyer for this home.
All required documents are due by July 13 at 4:30 pm or your application may be denied as incomplete.
Please be sure to plan ahead! Click the button below to view the full list:
All applicants will be expected to pay a $30 application fee when and if we pull your credit report.
Home sizes available
Financial information
Habitat requires homebuyers to finance the purchase of their home with a mortgage from an approved lender. This means that buyers will need to meet the underwriting requirements of the lender of choice including credit and reserve requirements.
Each neighborhood will have a mix of units available to buyers at different income levels. Depending on the buyer’s income at the time of purchase, any portion of the projected purchase price that is not covered by the mortgage, cash down payment and/or down payment assistance will be provided by Habitat.
The housing payment will vary between buyers. Your monthly payment will be based on your income and household size. Homebuyers must show that they can afford this payment without being cost-burdened (defined as spending more than 30-34% for your gross income for housing).
All the homes will be permanently affordable, allowing Habitat homeowners to build equity in their homes, while ensuring that the homes are affordable to the next buyer. This guarantees affordable neighborhoods in the future.
Fern Loan Program Eligibility
The available home in this neighborhood is designated for a buyer who qualifies for Habitat’s Fern Loan Program. Under this program, buyers must demonstrate that they can afford the home’s full affordable purchase price with a resulting monthly housing payment that is at or below 34% of gross monthly income.
Habitat partners with lenders to provide below-market interest rate mortgages, which significantly lowers monthly payments. Based on current rates, a buyer would typically need an annual household income of approximately $72,204.86 to qualify for this homes without other resources.
Buyers may also qualify with a lower income if they have access to down payment assistance, grants or subsidies from partner organizations, or personal savings. These additional resources reduce the loan amount and make the home affordable for buyers below the typical income threshold.
To help us confirm eligibility, applicants will need to show documentation that any down payment funds or down payment assistance they plan to use is already secured at the time of application.
Resources
Please join our mailing list to hear when we open our next round of applications for future communities.