Financial qualification
- Maximum household size: 8
- View income guidelines and program qualifications
Property snapshot
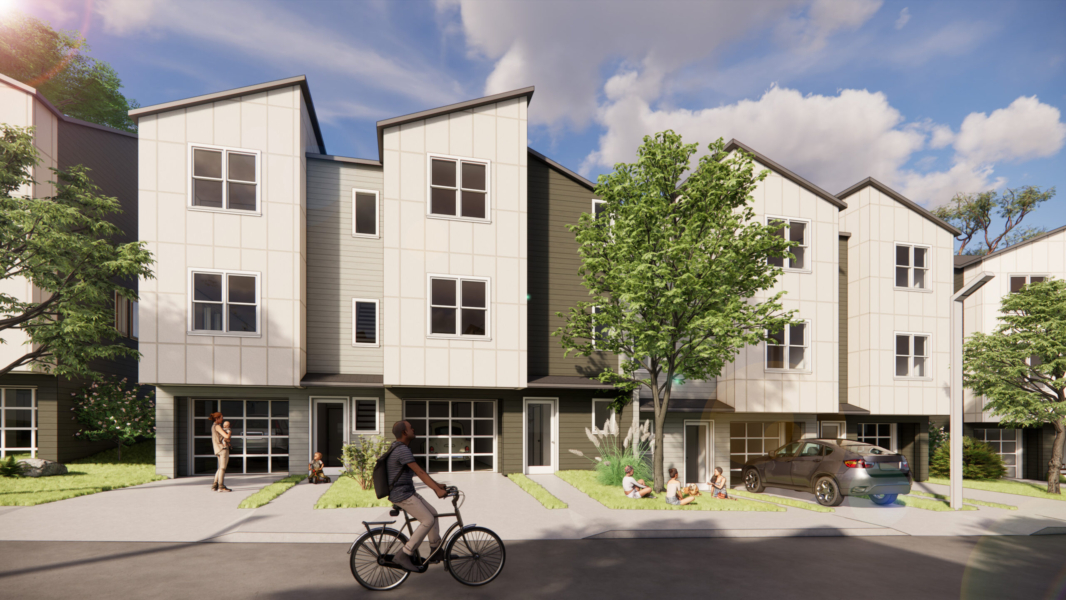
- Style: Townhome
- Bedrooms: 4
- Bathrooms: 2 full baths
- Square Footage: 1,515 sq ft (plus 548 sq ft garage)
- Parking: 1-car garage
- Additional guest parking on site
- Heating and air conditioning: Ductless heat pump
Features
- Energy-efficient appliances include a range, refrigerator, dishwasher, washer, dryer
- Earth Advantage Platinum energy efficiency certification on all units
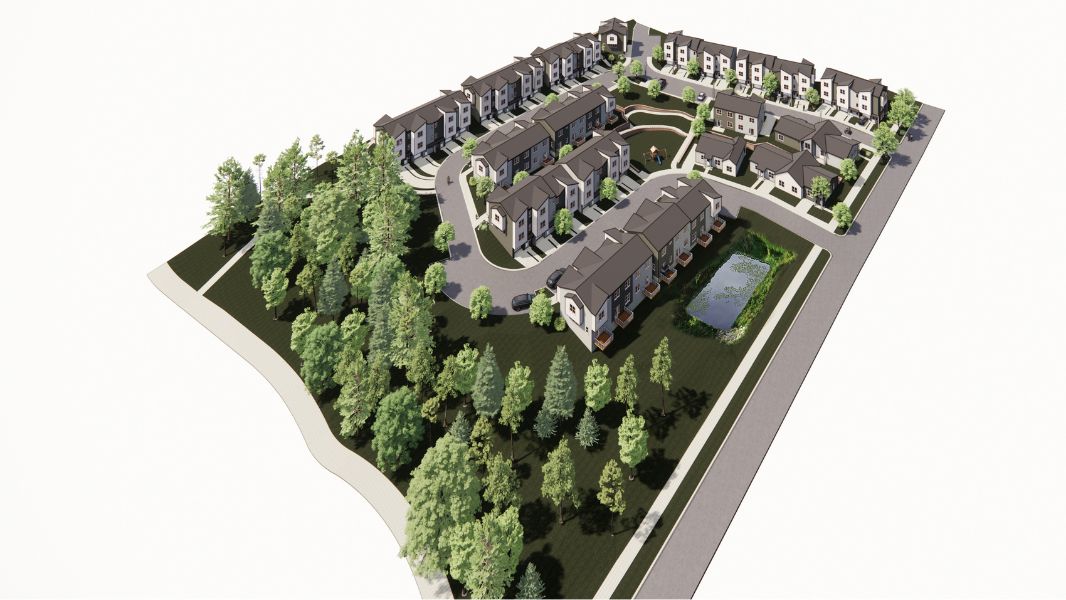

- Community walking path and green space
- Solar ready
Schools
- Portland Public Schools
- Rieke Elementary School (Grades: K-5)
- Robert Gray Middle School (Grades: 6-8)
- Ida B Wells High School (Grades: 9-12)
Nearby
- Hillsdale City Park – 0.5 miles
- George Himes City Park – 1.0 miles
- Hillsdale Library – 0.6 miles
Transit
- Bus #1
- Bus #44
- Bus #45
Additional information
- Homes will be resale restricted to provide for lasting affordability.
- Must be willing to partner and complete homeownership program requirements.
- Must meet partner lender requirements and secure financing to meet minimum mortgage amounts based on income. Your monthly payment will be based on your income and household size.
Financial information
Habitat home pricing is based on household income and affordability guidelines.
Habitat requires our homebuyers to finance the purchase of their home with a mortgage from an approved lender. This means that buyers will need to meet the underwriting requirements of the lender of choice including credit and reserve requirements.
Each neighborhood will have a mix of units available to buyers at different income levels. Depending on the buyer’s income at the time of purchase, any portion of the projected purchase price that is not covered by the mortgage, cash down payment and/or down payment assistance will be provided by Habitat.
The housing payment will vary between buyers. Your monthly payment will be based on your income and household size. Homebuyers must show that they can afford this payment without being cost-burdened (defined as spending more than 30-34% of your gross income for housing).
All the homes will be permanently affordable, allowing Habitat homeowners to build equity in their homes, while ensuring that the homes are affordable to the next buyer. This guarantees affordable neighborhoods in the future.
All required documents are due by November 13 at 4:30 pm or your application may be denied as incomplete. Please be sure to plan ahead!
Click here to view the full list of required documents.
All applicants will be expected to pay a $30 application fee.
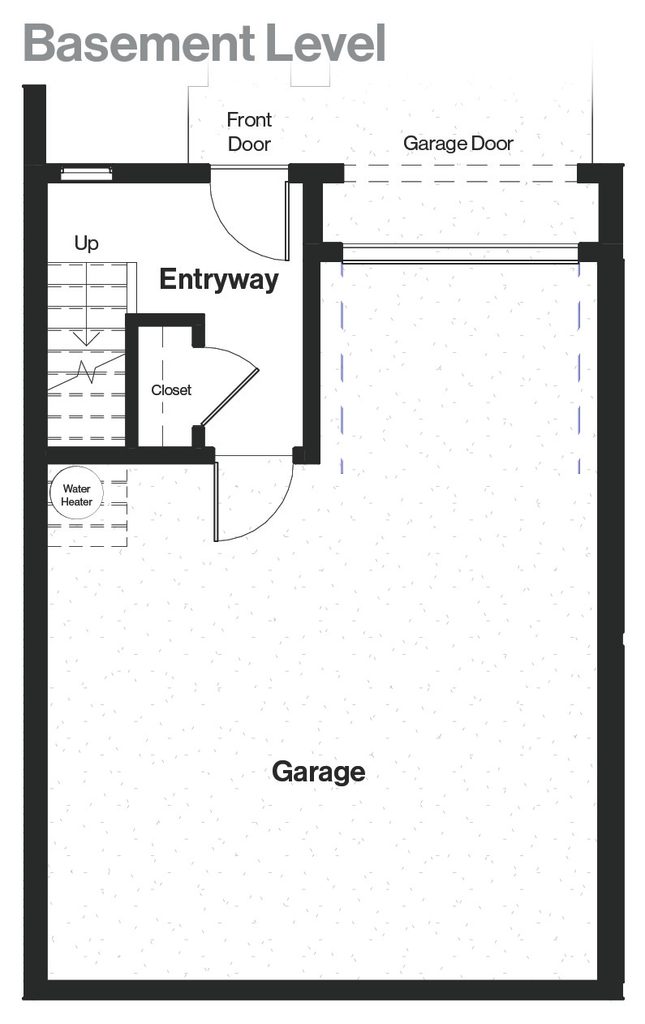
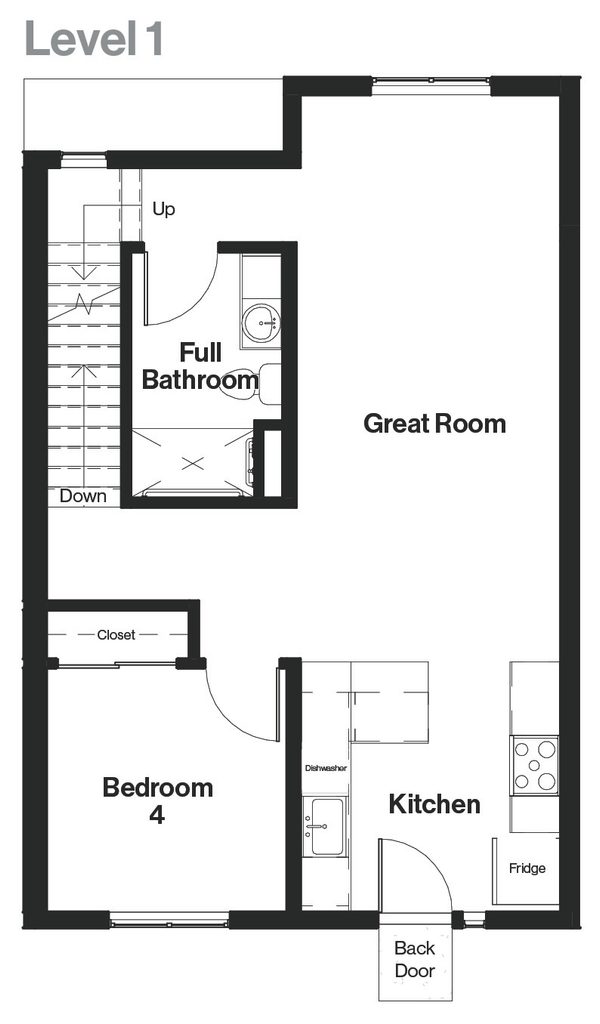
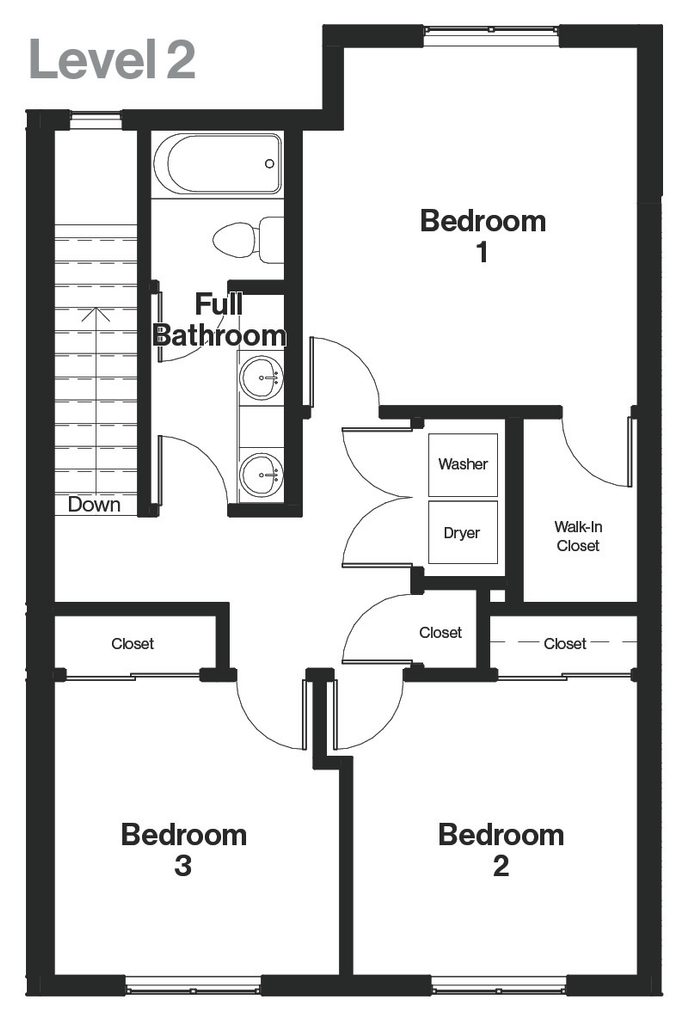
Renderings
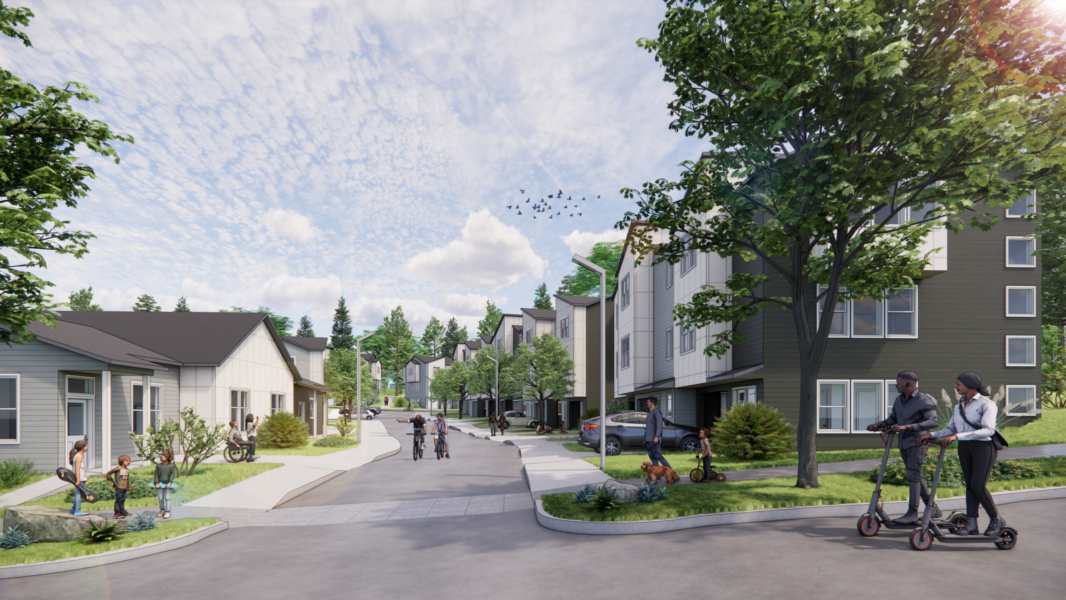
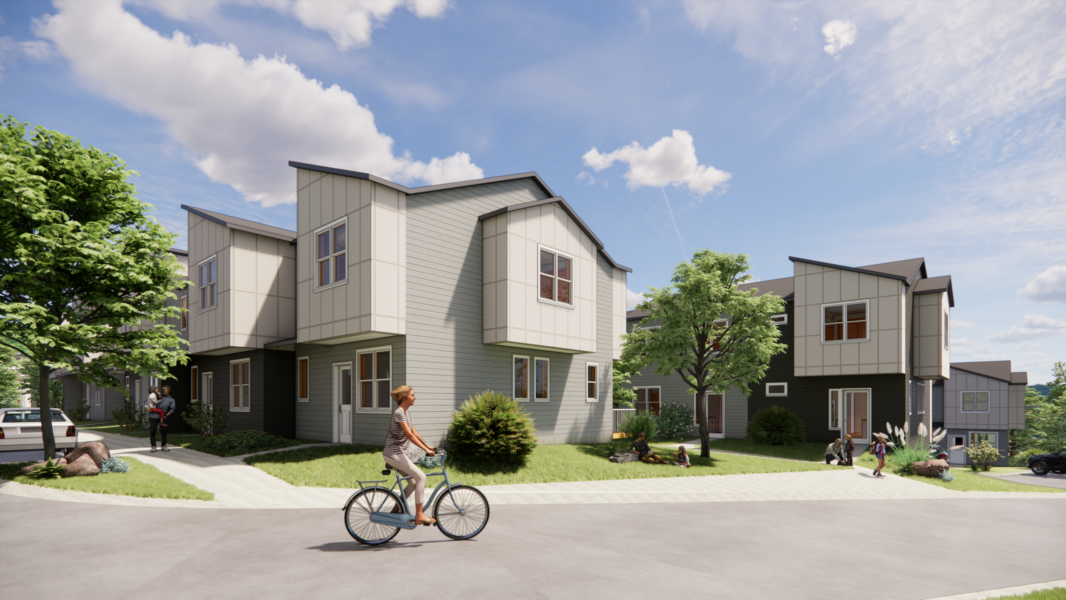
Note: This community is still under construction. Images by Brett Schulz Architect, PC